CEDARS-SINAI TAPER MRI
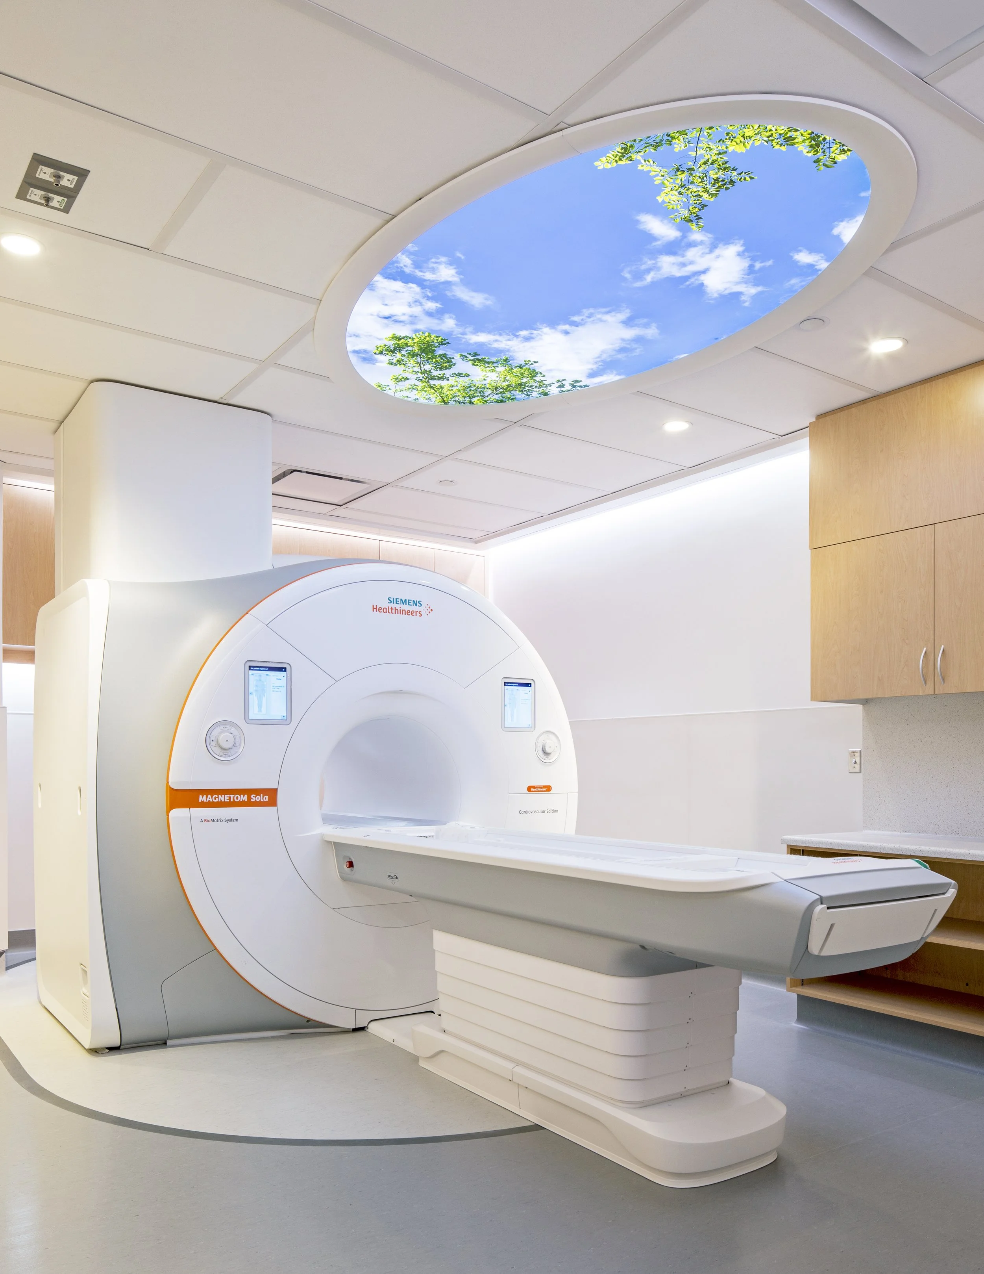
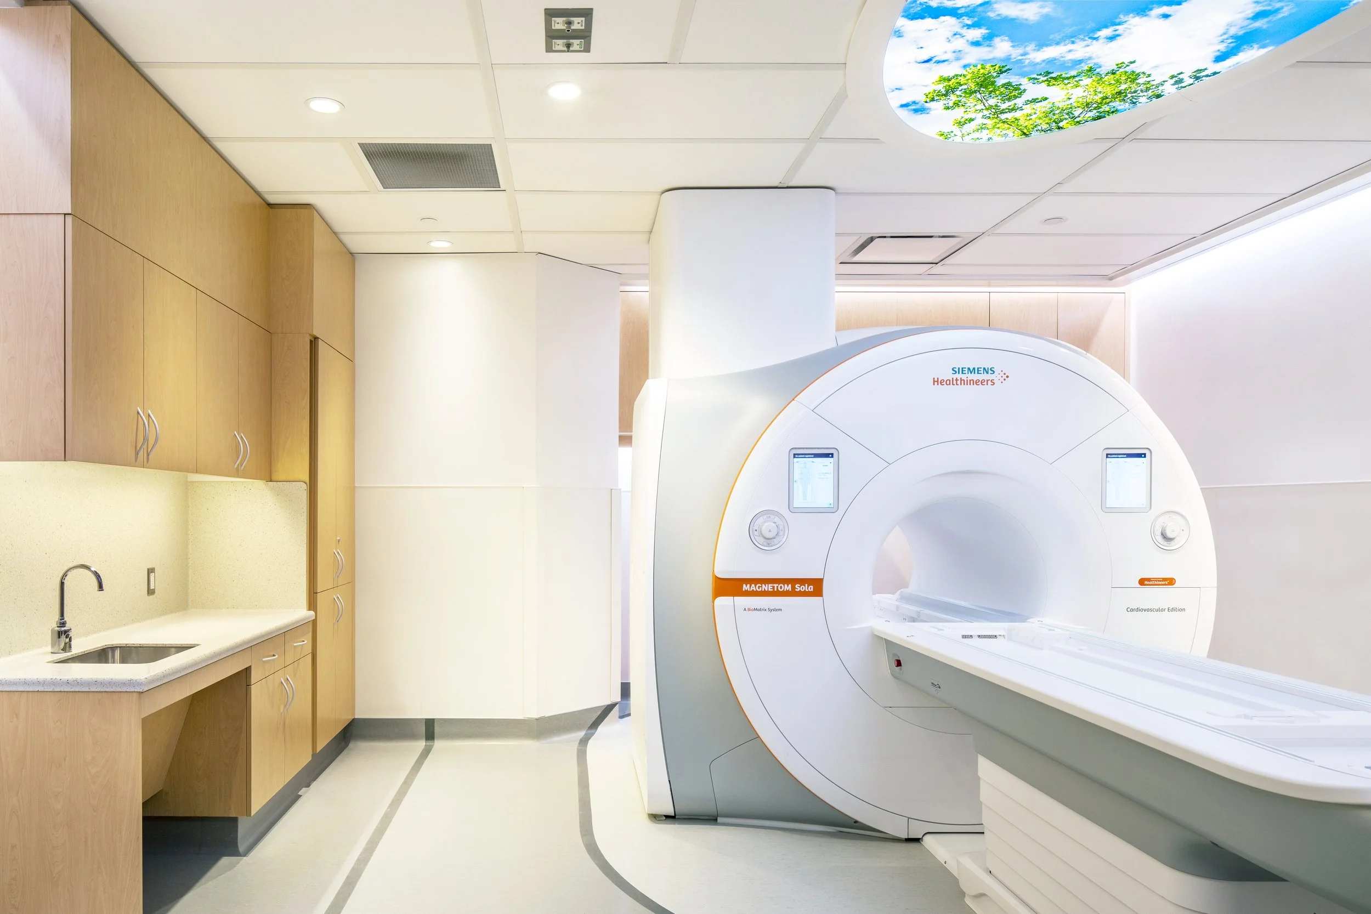
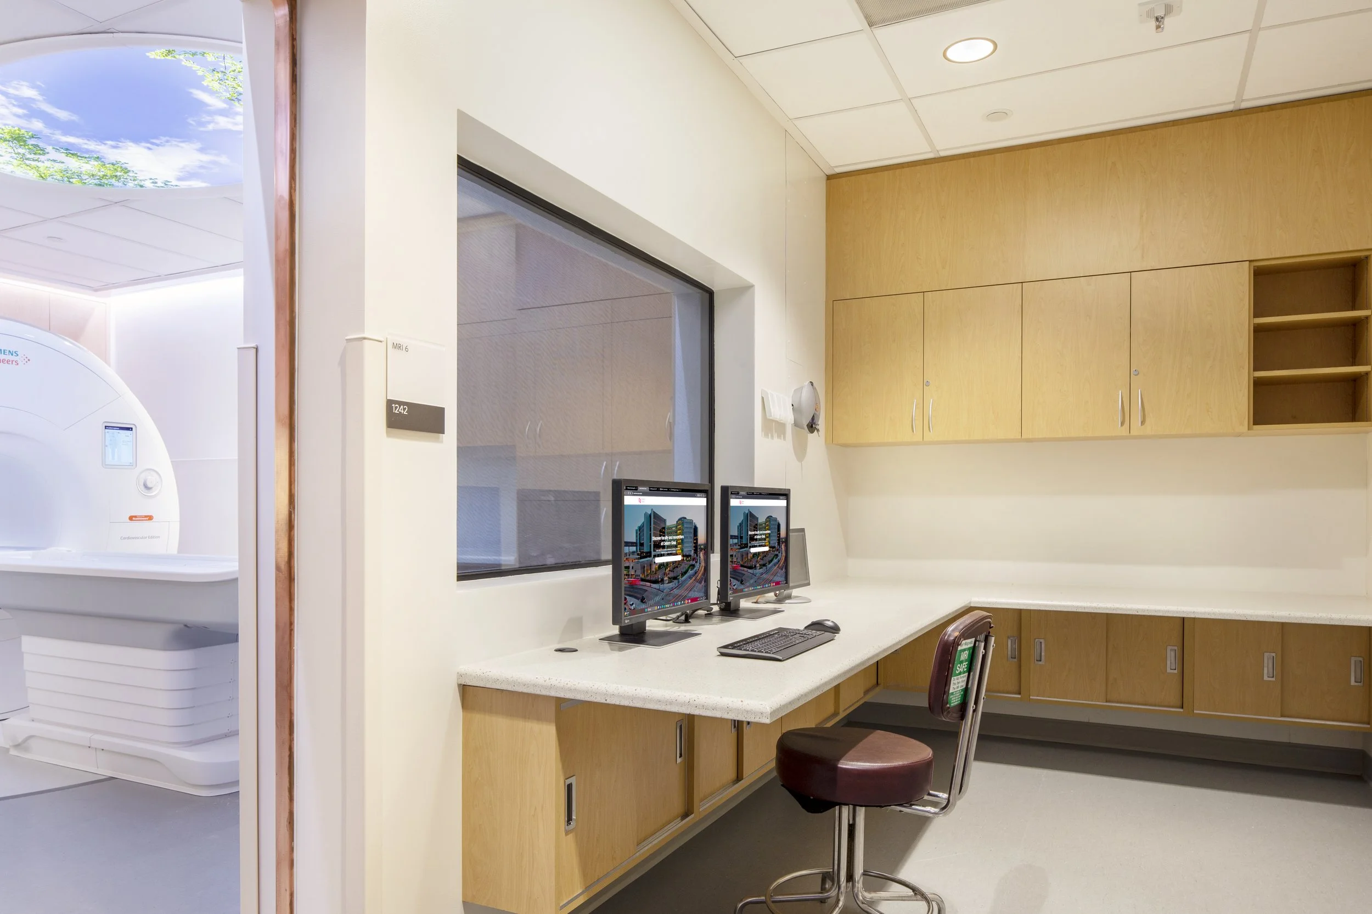
Renovation of MRI Room 1242, Control Room 1242A and Computer Room 1241.
A combined total of 935 square feet in the Street Level north of the Main Hospital Building. The renovation includes the replacement of MRI equipment and associated computers with a new state of the art Magnetom Sola and associated computer equipment manufactured by SIEMENS. The majority of work is done during off hours with Class IV infection control measures.
PROJECT TYPE
Healthcare-HCAI 1
ICRA Level IV
SIZE
935 SF
CLIENT
Cedars-Sinai
SPECIALTIES
MRI Imaging Equipment
ARCHITECT/S
Haynes + Oakley
LOCATION
Los Angeles, CA